

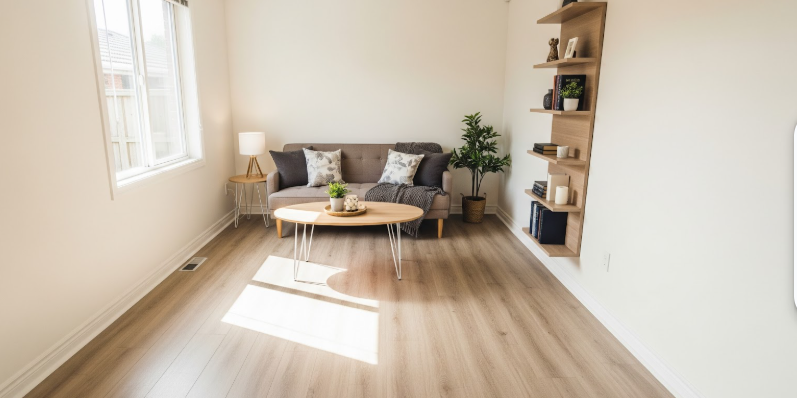
Why Laminate Flooring Works So Well in Smaller Brookfield Homes
Smaller homes across Brookfield — from compact ranch layouts to cosy multi-level spaces — benefit from smart design choices that make rooms feel larger, brighter, and more functional. Flooring plays a major role in this, and laminate has become a go-to option thanks to its clean look, practical performance, and wide range of styles. Many homeowners working with limited square footage want a flooring option that enhances space instead of overwhelming it, and NPN Flooring has helped countless families achieve that balance.
Laminate flooring delivers both practicality and visual impact. Its streamlined installation, consistent visual pattern, and durability make it ideal for small rooms where every detail matters. With the right approach, laminate flooring can create the feeling of openness and flow — even in tight hallways, compact bedrooms, or modest living areas.
This guide walks through space-saving ideas, smart layout strategies, and design tips to help Brookfield homeowners maximise smaller spaces with laminate flooring.
Choosing the Right Laminate Style for Smaller Spaces
The style of laminate you choose influences how large or connected a room feels. Small homes benefit from tones and patterns that open up the space visually and encourage natural flow.
Lighter Colours Make Rooms Feel Larger
Soft greys, light oak tones, and pale beige planks reflect light and brighten tight spaces. They reduce visual heaviness and create a more open, airy atmosphere.
Wider Planks Reduce Visual Clutter
Wider laminate planks mean fewer seams. This creates a smooth, uninterrupted look that helps a small room feel more spacious and cohesive.
Subtle Grain Patterns Keep the Space Calm
Bold or busy grain patterns can overwhelm a compact room. Choosing subtle, clean wood visuals helps maintain a calm, balanced feel.
Matte or Low-Sheen Finishes Add Warmth
Glossy flooring reflects light sharply, which can highlight limitations in a small room. Matte finishes soften the look and create a warm, inviting environment.
These stylistic choices work together to expand the feel of a room without changing its actual size.
Installation Patterns That Visually Enlarge Your Rooms
How laminate flooring is laid can dramatically change the perception of space. Homeowners are often surprised by how much layout direction affects the room’s overall feel.
Run Planks Parallel to the Longest Wall
This simple strategy elongates the visual lines of the room. It helps narrow rooms look wider and compact rooms feel more proportional.
Use Continuous Flooring Across Rooms
In smaller Brookfield homes, breaking flooring between rooms can make the home feel “choppy.” A single laminate style running through multiple spaces creates flow and gives the home a larger, more unified appearance.
Avoid Short or Staggered Patterns in Tight Rooms
Too many short seams can visually shrink the space. Longer, consistent plank patterns work best in small hallways, bedrooms, and living rooms.
Diagonal Installation Adds Subtle Expansion
Installing laminate diagonally adds depth and dimension. This pattern can make square rooms feel more dynamic and open.
These layout choices help amplify space without altering the home’s footprint.
Laminate Flooring Ideas That Maximise Storage and Functionality
Small homes benefit from design choices that minimise clutter and maximise usable space. Laminate flooring supports practical solutions that help keep your rooms organised and comfortable.
Floating Furniture Strategy
Lightweight furniture with visible legs pairs beautifully with laminate flooring. This creates airflow underneath and prevents a boxed-in feel.
Built-In Storage With Matching Finishes
Laminate flooring in a similar tone to built-in shelving or cabinets creates visual continuity. The space feels coordinated and larger.
Multi-Purpose Rooms Work Better With Laminate
Laminate’s durability allows a single space to serve several functions — home office during the day, living room in the evening — without worrying about excessive wear.
Use Large Area Rugs Strategically
One large rug instead of multiple small rugs simplifies the space and reduces visual clutter. Choose tones that pair well with your flooring to maintain flow.
These functional ideas help make small spaces feel intentional and efficient.
Making Narrow Hallways Feel More Open
Hallways and entryways in Brookfield’s more compact homes are often tight, but laminate flooring can soften the look and guide movement.
Choose Long, Wide Planks
They elongate the hallway and prevent the feeling of a tunnel-like corridor.
Use Lighter Tones
Bright, soft flooring reflects more natural and artificial light, making hallways feel broader.
Keep Decor Minimal
Simple runners, minimal artwork, and clean lines highlight the flooring and prevent visual crowding.
With these changes, transitional spaces feel less cramped and more welcoming.
How Laminate Enhances Small Kitchens and Dining Areas
Laminate flooring offers a stylish, cohesive foundation in small kitchens, breakfast nooks, and dining areas.
Consistent Flooring From Room to Room
Keeping the same laminate style throughout prevents small kitchens from feeling boxed in by different flooring types.
Laminate Handles Tight Spaces Well
It stands up to daily foot traffic, cooking, and movement around appliances.
Blending With Cabinet Colours
Light flooring paired with light cabinets opens the space, while soft warm tones add depth without making the room feel smaller.
Simple Patterns Clarify the Space
Avoiding busy tile-like patterns keeps the kitchen feeling clean and orderly.
These techniques create a more open, inviting cooking and dining environment.
The Value of Professional Laminate Installation in Small Homes
Precision matters more in compact spaces. Even small imperfections — minor gaps, uneven cuts, or poorly aligned seams — are more noticeable when rooms are tight and open.
Clean Transitions
Professional installers create smooth, seamless transitions that make your home feel more polished and open.
Correct Subfloor Preparation
A well-prepared subfloor prevents hollow spots, lifting, and uneven surfaces, which are more obvious in small rooms.
Efficient Layout Planning
Experienced installers know how to optimise plank direction, cuts, and room flow for the best possible visual effect.
Faster, Stress-Free Process
Small spaces require careful attention to detail. Professional installation saves time and ensures long-term durability.
For ideas tailored to your home, you can explore a curated selection of laminate flooring designed for comfort, durability, and everyday practicality.
Why Brookfield Homeowners Trust NPN Flooring
For over 27 years, families in Brookfield have relied on NPN Flooring for dependable flooring guidance and thoughtful, personalised service. As a family-owned business, they understand how important it is to get the details right — especially in smaller homes where every design choice counts.
Homeowners appreciate the friendly expertise, the mobile showroom that brings samples directly to their home, and the commitment to craftsmanship throughout each installation. Whether you’re updating a single room or reimagining your entire home, the team helps you select laminate styles that enhance your layout, lighting, and daily routines.
If you’re ready to explore options for your own space-saving project or want advice on choosing the right laminate flooring for a smaller Brookfield home, feel free to reach out to us for personalised guidance and a free in-home estimate.


